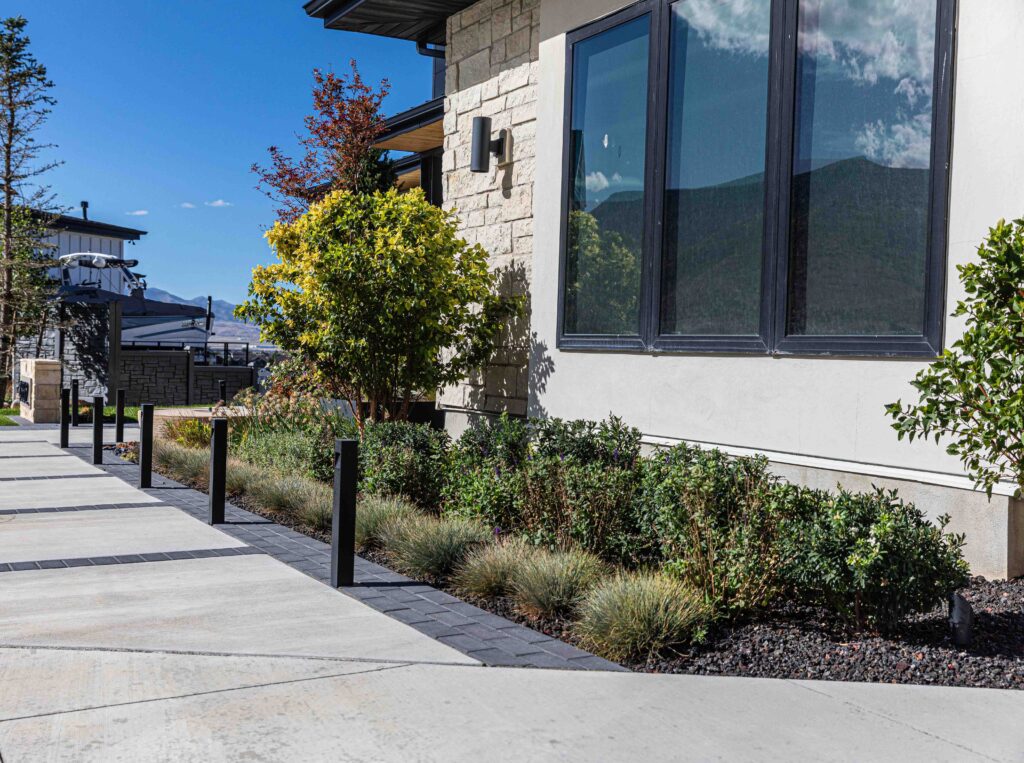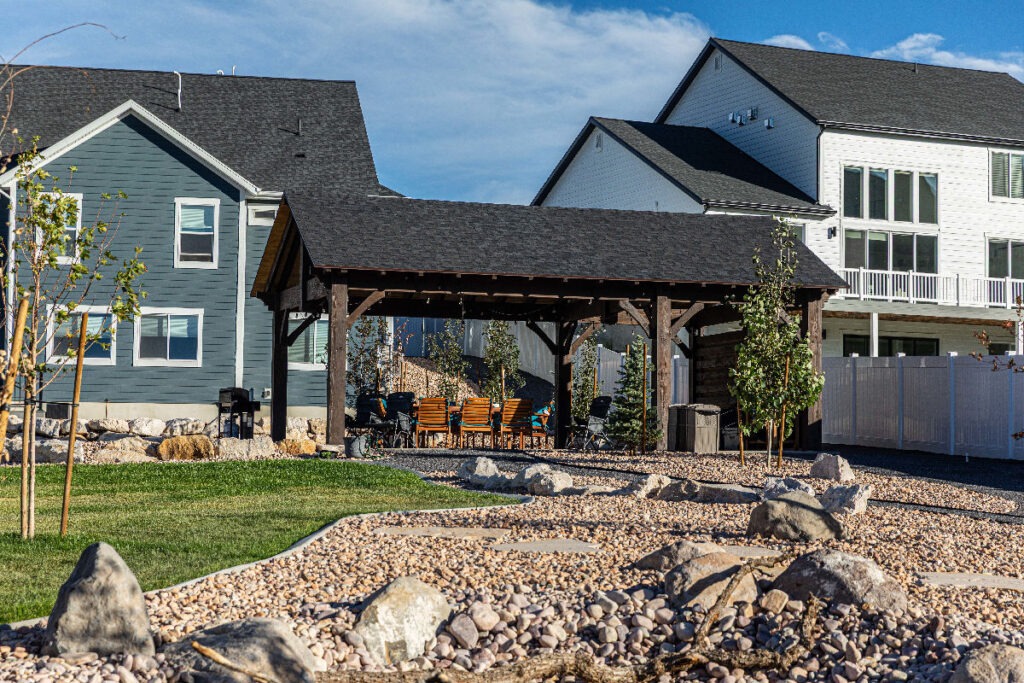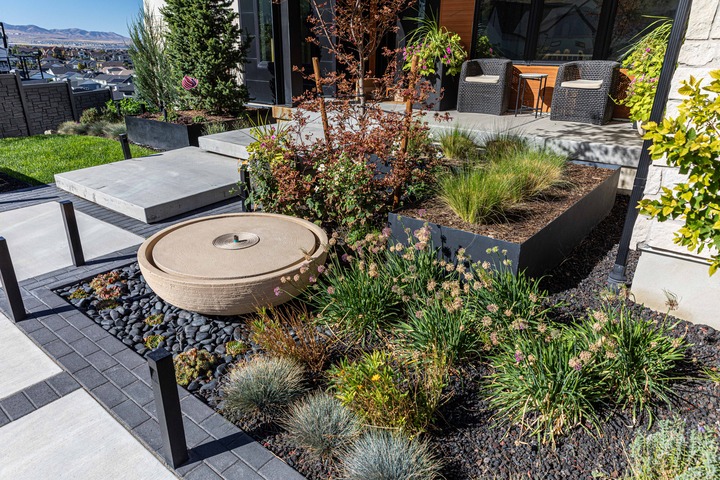
A well-designed outdoor space should reflect the character of a Salt Lake City property — and a thoughtful, full-service landscape design process handles everything from initial concept through final installation, so the finished result matches the vision from the start.
What a Comprehensive Design Process Actually Covers
A genuinely full-service landscape design package starts with a site visit from a licensed landscape architect, evaluating the property’s unique layout, climate, and existing features. From there, the process moves through professionally crafted concept plans aligned with both the homeowner’s vision and Salt Lake City’s aesthetic, plan revisions to fine-tune details until the design feels right, and careful planting and material selection suited to Utah’s specific growing conditions.
From Concept to a Buildable Plan
Once the design is finalized, a detailed CAD plan set provides the blueprints needed for seamless execution, followed by a contractor meeting and itemized quote that keeps the project transparent from budget through scope. Installation then carries the project from construction through completion, with the design team managing the process so the homeowner doesn’t have to.
Why Local Expertise Matters in This Process
Salt Lake City homeowners benefit from working with a team that genuinely understands Utah’s climate and landscaping trends, not a generic national template. Tailored designs that reflect a property’s specific layout and the homeowner’s personal style, combined with end-to-end project management, produce results that hold up better than a rushed or disconnected process.
Why Timing Matters for a Landscape Project
Salt Lake City’s distinct seasons make timing a real factor in project success. Starting early enough to align planting schedules with the region’s spring growing window avoids the compressed timelines and scheduling delays that come with waiting until peak season, when demand across the industry is highest.
How the Process Typically Unfolds
The process generally starts with an initial consultation with a licensed landscape architect to discuss the property and goals. From there, the design team works through the homeowner’s ideas to shape a plan that genuinely fits their lifestyle and property. Once the design is approved, the team manages every remaining detail — from final planning through construction — so the homeowner is left with a finished outdoor space rather than a list of tasks still to manage.
What Makes a Design Package Genuinely Comprehensive
The difference between a basic design service and a truly comprehensive one comes down to what’s included beyond the initial concept sketch: detailed CAD documentation, a transparent contractor quote process, and continued involvement through construction rather than handing off a plan and stepping away. A homeowner working with a comprehensive package should never be left wondering what happens next at any stage of the project.
Frequently Asked Questions
What does a licensed landscape architect actually evaluate during a site visit?
A site visit typically covers the property’s layout, sun exposure, soil and drainage conditions, and any existing features worth incorporating into the new design.
How long does a full design-to-installation process typically take?
Timelines vary by project scope, but starting early in the season — before peak demand — generally means a smoother, less compressed schedule.
Can I make changes to the design after the initial concept is presented?
Yes — a genuinely collaborative design process includes a revision stage specifically for refining the details until the plan matches the homeowner’s vision.
Questions to Ask Before Choosing a Design Provider
Not every landscape design service offers the same depth of involvement through the entire process. Worth asking upfront: does the architect personally visit the site, or is the concept built from photos alone? Is the final plan detailed enough for a contractor to build from directly, or will additional planning be needed later? Getting clear answers before committing avoids surprises partway through the project.
What a Detailed CAD Plan Actually Prevents
A vague sketch leaves too much open to interpretation once construction begins, often leading to on-site improvisation that doesn’t match the original vision. A genuinely detailed CAD plan set removes that ambiguity, giving the installation team exact specifications to build from rather than guessing at intent.
Ready to start your Salt Lake City landscape project? Contact our design team to schedule your initial consultation.